Get $7,245 Cash Back
82 MARGARET AVENUE, Hamilton (Stoney Creek) — listed at $2,898,000. Earn buyer cashback at closing. No catches, just more money in your pocket.
This stunning custom-built , multi-generational raised bungalow is a must see! Enjoy luxury living in a desirable neighbourhood, close to all amenities and great schools while still relaxing in the sun filled, private backyard with beautiful views, backing onto the escarpment. With over 4453 sq ft of total living space, this home was built with immaculate attention to detail and high end finishes throughout including coffered and vaulted ceilings, built-in speakers, oversized windows and double doors. The main floor is perfect for entertaining with an open concept chef's dream kitchen that features high end built-in stainless appliances including double wall ovens, Dacor gas cooktop, Miele steam oven, garburator, built-in dishwasher and wine cooler. In addition, there is a walk in pantry, breakfast area and an oversized kitchen island that overlooks the living room, with panoramic floor to ceiling windows. Enjoy family dinners in the spacious dining room with lots of natural light. Work from home in the beautiful office, which can also be used as a 4th bedroom. Relax in the primary bedroom with a walk in closet and 5 pc spa like ensuite. On the lower level you will find a completely seperate one bedroom suite, with its own kitchen, laundry room, 3 pc washroom and seperate entrance to the patio. In addition, the lower level features a spacious multi-purpose family room and storage areas. This home is ideal for a large family with a 3 car garage and parking for up to 12 cars on the driveway. A one of a kind home that combines luxury, location and lifestyle! (id:60164)
| Room | Level | Dimensions |
|---|---|---|
| Foyer | Main level | 3.03 x 3.13 meters |
| Family room | Lower level | 3.8 x 4.7 meters |
| Kitchen | Lower level | 5.42 x 4.72 meters |
| Bedroom | Lower level | 3.88 x 3.35 meters |
| Laundry room | Lower level | 3.84 x 3.74 meters |
| Dining room | Main level | 4.05 x 5.05 meters |
| Kitchen | Main level | 4.03 x 5.43 meters |
| Eating area | Main level | 4.02 x 2.43 meters |
| Living room | Main level | 5.56 x 6.27 meters |
| Primary Bedroom | Main level | 3.89 x 5.56 meters |
| Bedroom 2 | Main level | 3.19 x 3.91 meters |
| Bedroom 3 | Main level | 3.67 x 5.03 meters |
| Laundry room | Main level | 3.98 x 1.82 meters |
| Recreational, Games room | Lower level | 7.2 x 6.24 meters |
Is there air conditioning?+
Yes — central air conditioning cooling is in place.
Is 82 MARGARET AVENUE a good fit for a growing family?+
With 5 bedrooms and 5 bathrooms, there's room for kids plus a guest room or home office.
What makes this a luxury property?+
At $2,898,000, standout features include 5 bathrooms, 1 fireplace. In this price range, expect higher-end finishes — verify during a showing.
What's the parking situation?+
This property includes 15 spaces — Attached Garage, Garage.
What are the ongoing costs beyond the mortgage?+
Budget for annual property taxes of $9,050.65, heating is forced air, natural gas. Always verify the latest figures with your agent before making an offer — these change yearly.
Could this work as an investment property?+
The basement description mentions: Finished, Full, Apartment in basement, Separate entrance, Walk out, N/A, N/A, N/A. If it has a separate entrance, there may be rental income potential — but verify zoning and whether a legal second unit is permitted in Hamilton (Stoney Creek) before counting on it.
Ask About This Property
Nearby Places
Searching nearby places…
Benchmark price · Updated 2026-09
Year over year
Past 10 years
Similar listings
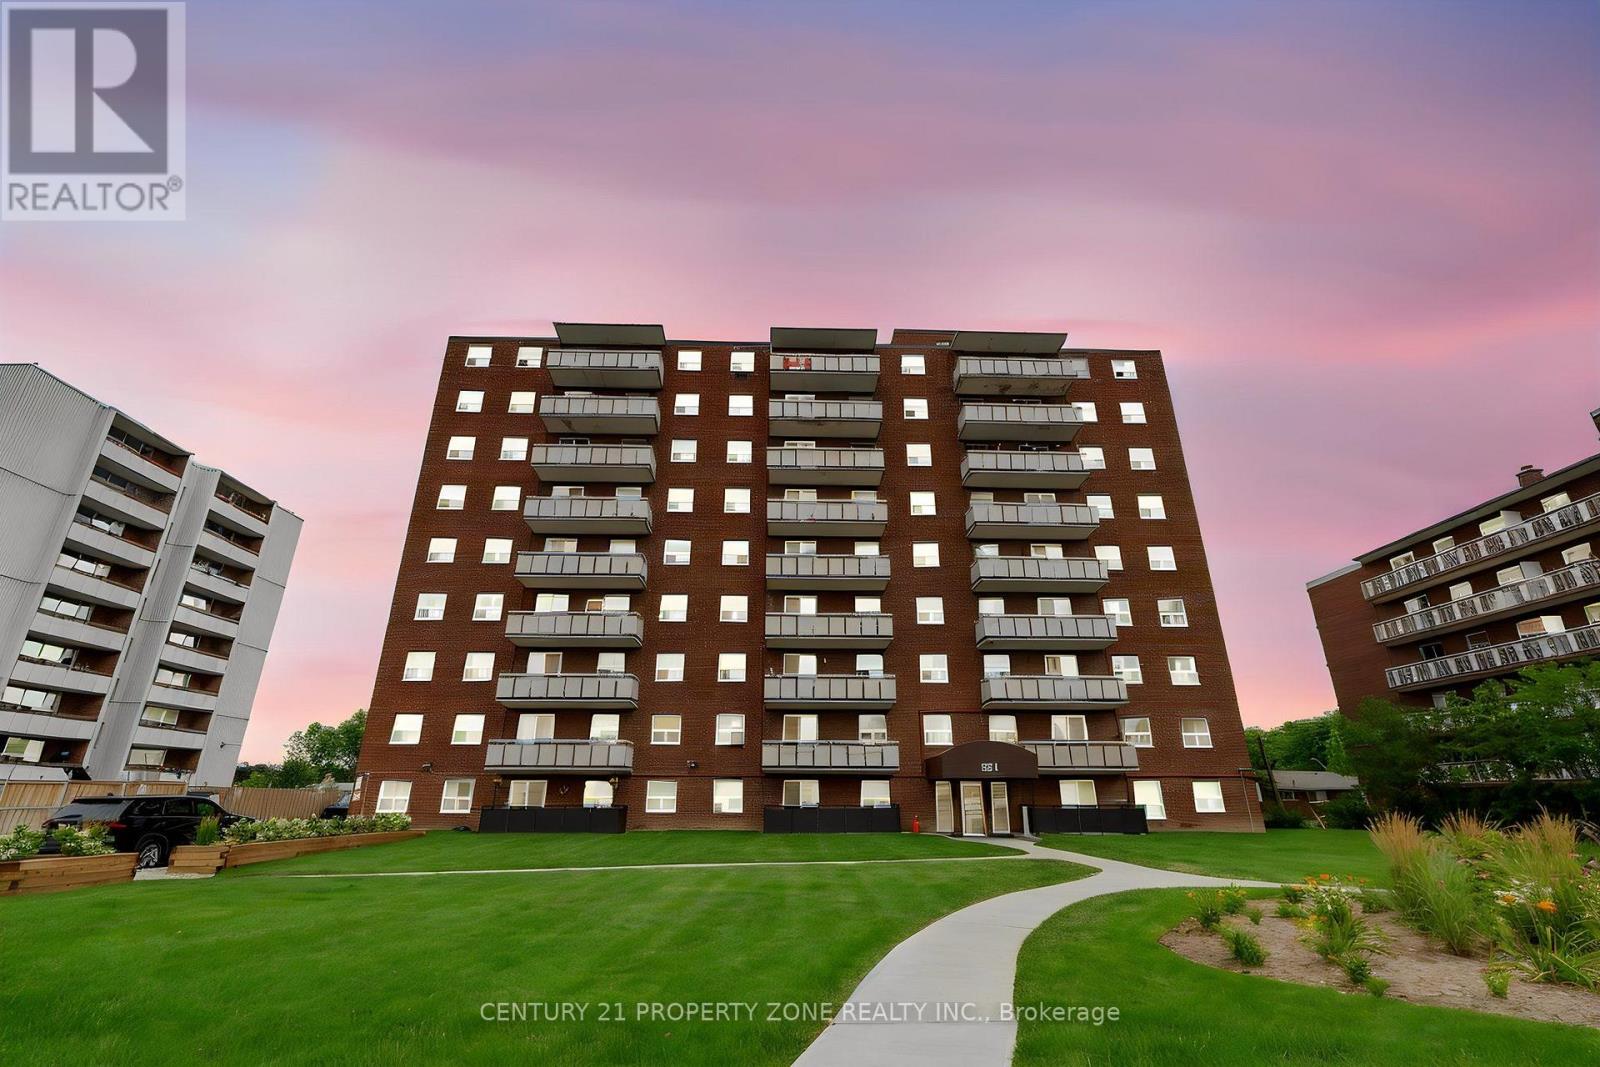 For Sale79 days31
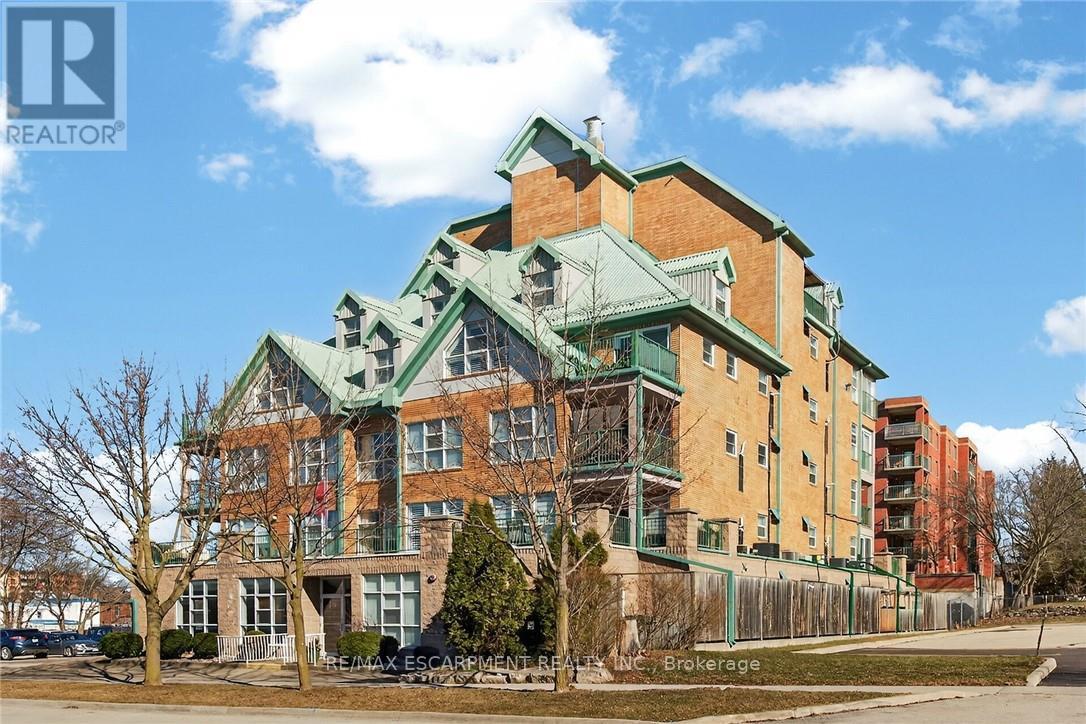 For Sale79 days36
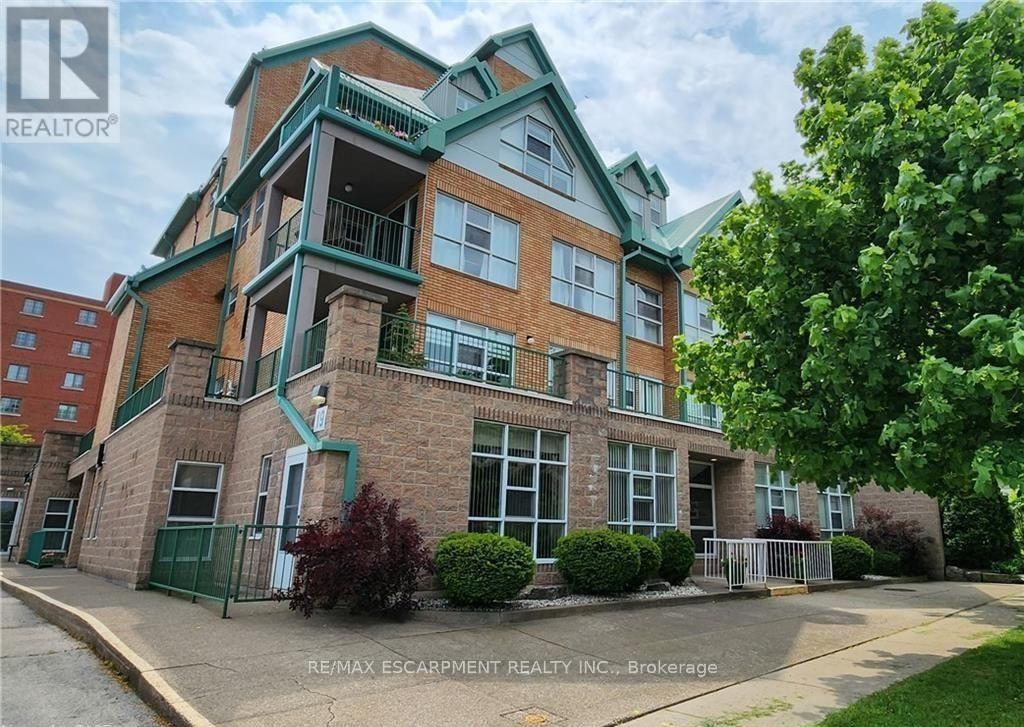 For Sale36 days19
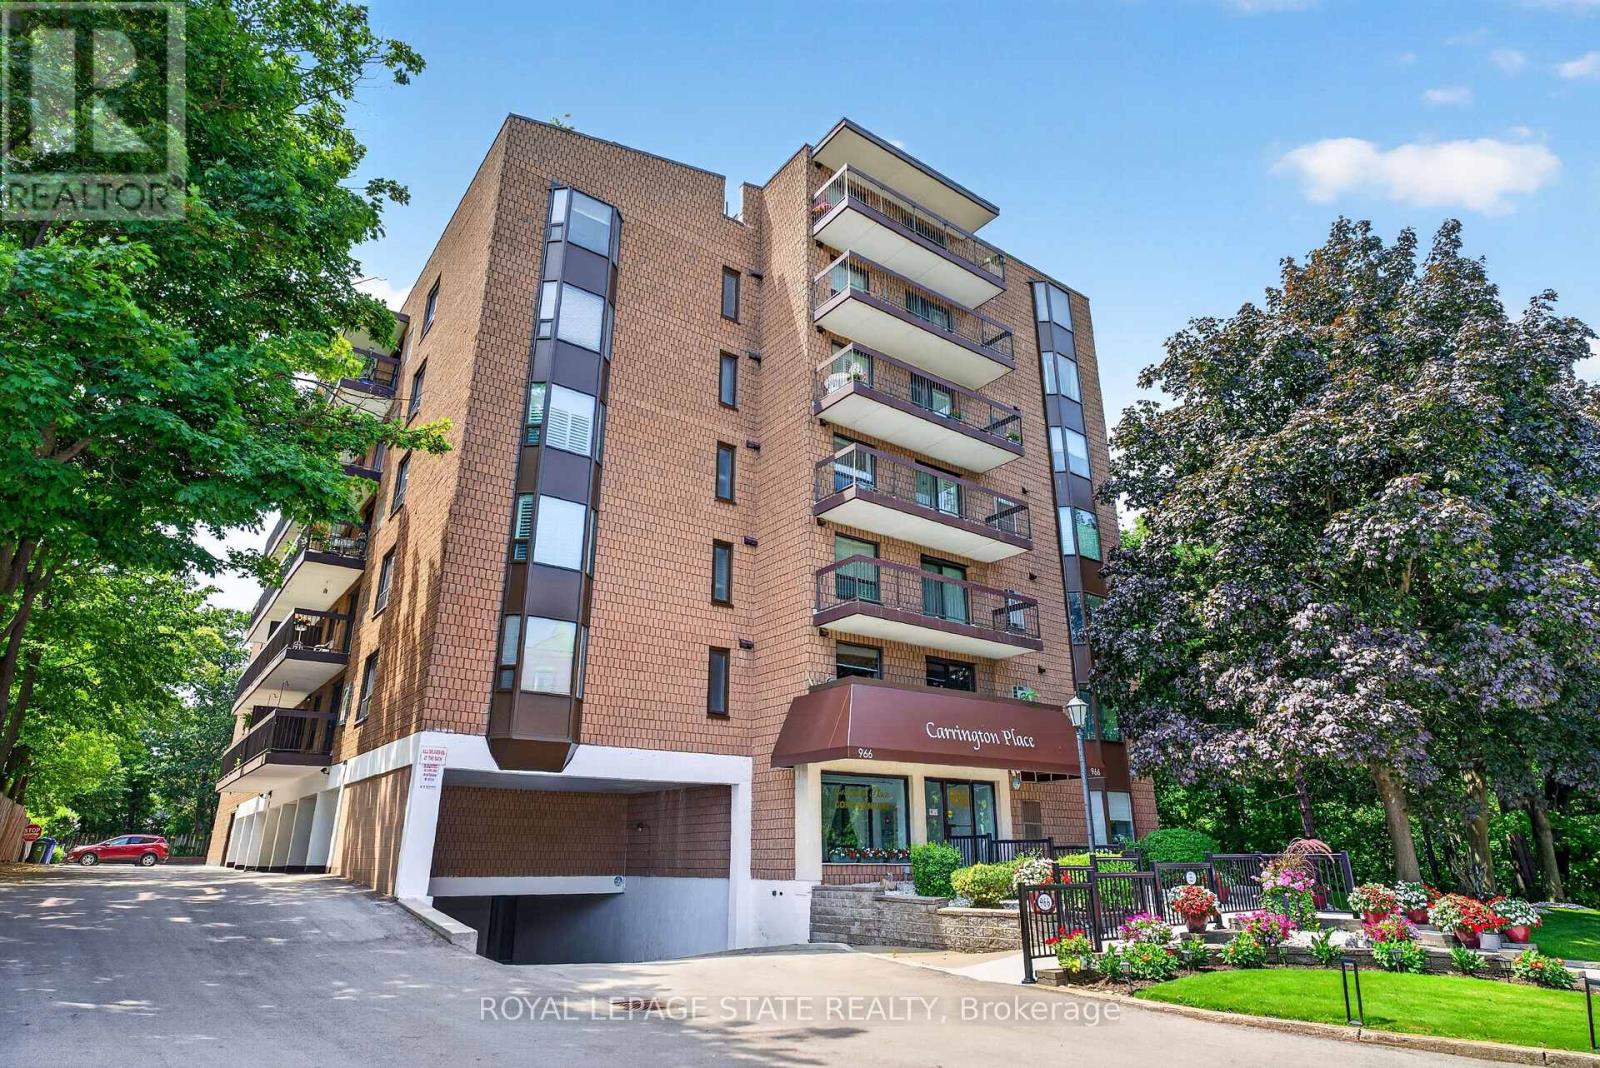 For Sale17 days40

The listing data above is provided under copyright by the Canadian Real Estate Association. While the information is considered reliable, its accuracy is not guaranteed by the Canadian Real Estate Association or getsetsold.ca. Neither getsetsold.ca nor its affiliates make any representations or warranties, express or implied, regarding the accuracy or completeness of the information presented here.